Home & Land Packages

Available Home Designs

Explore the designs and specifications supplied for Queensland home and land package enquiries.

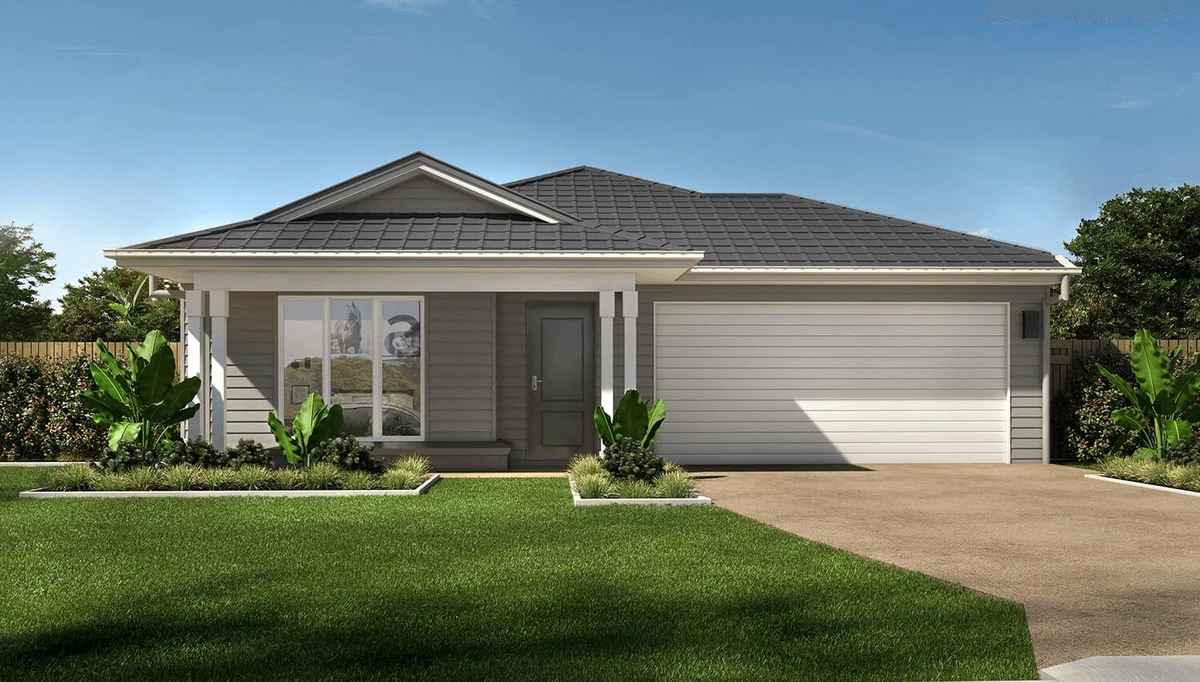
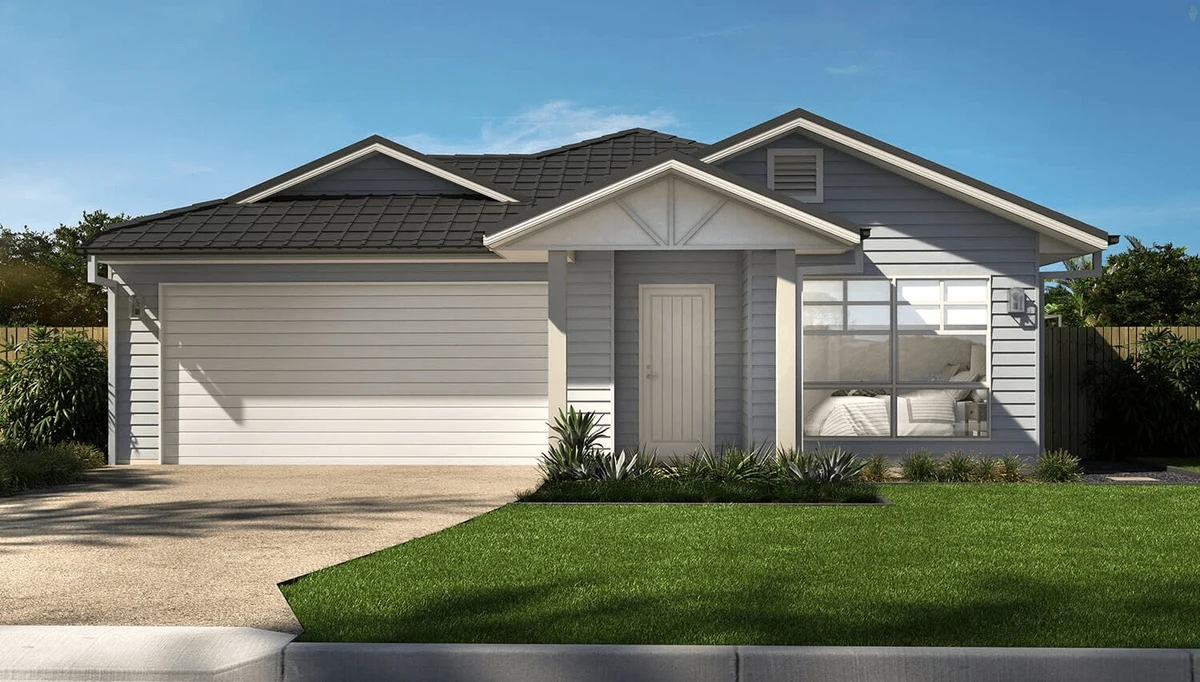
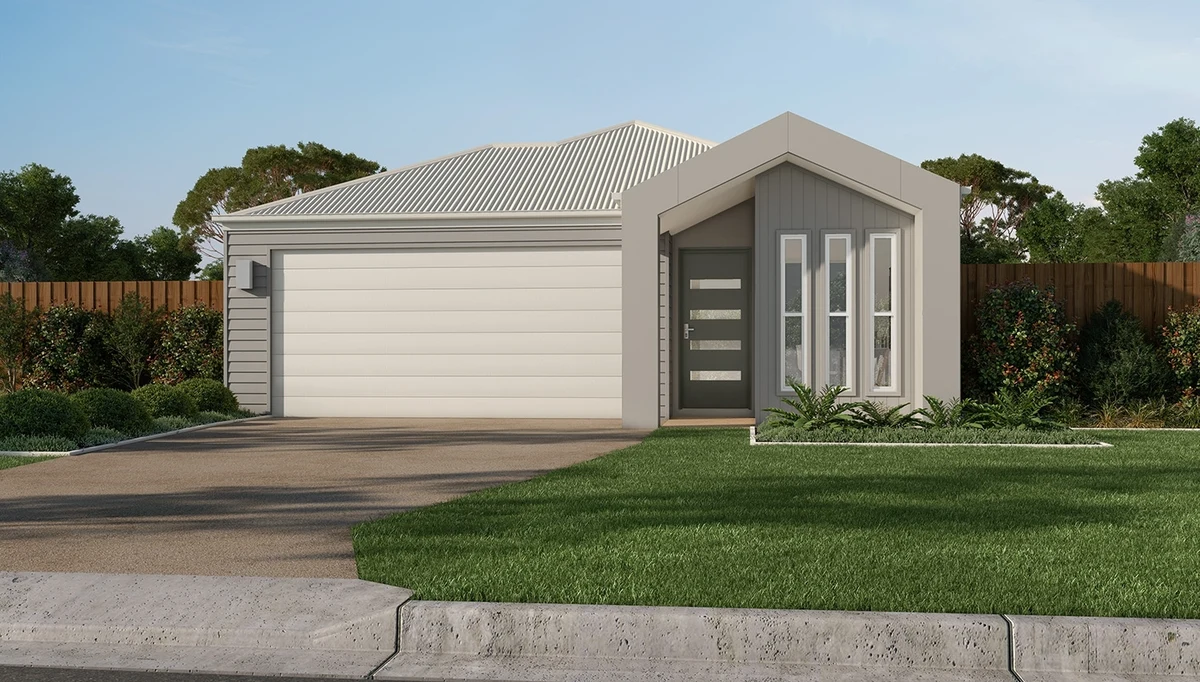
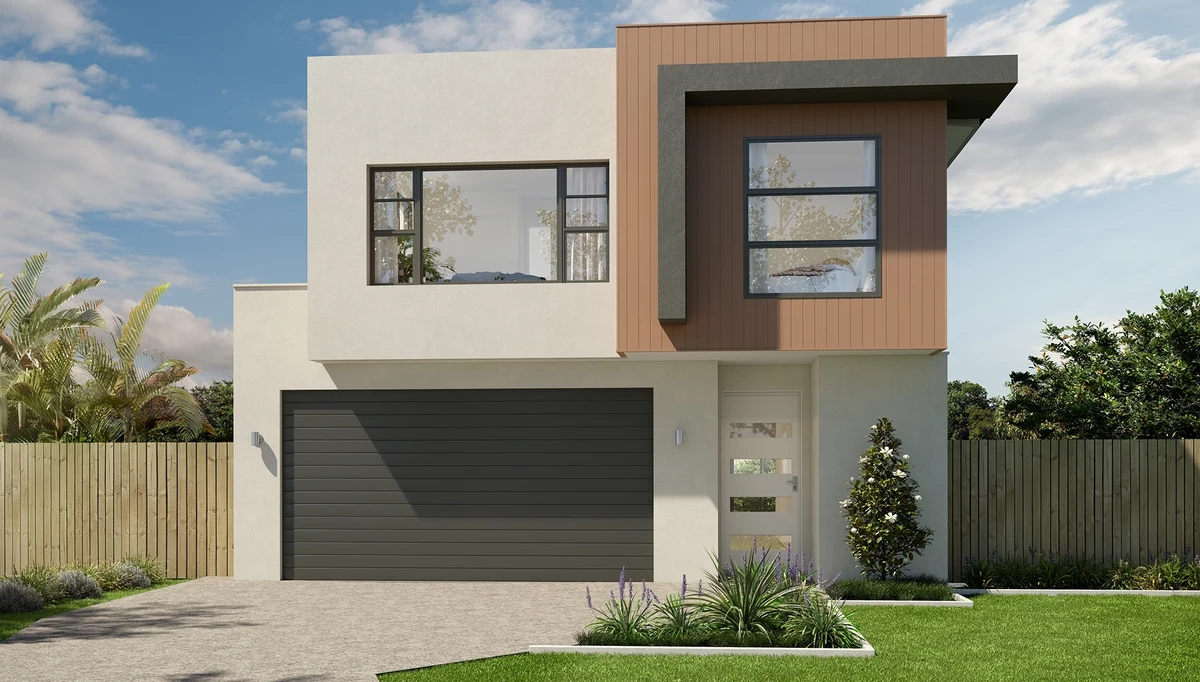
Compare the supplied builder designs, explore each façade and find a layout that suits your plans. Façades are artist impressions and may show optional finishes or upgrades.

Sizes shown are approximate and refer to covered area. These are the builder's total house-area figures, not land sizes. Frontage and external dimensions are shown separately. Confirm the area breakdown, inclusions and site requirements against the builder's current plans.

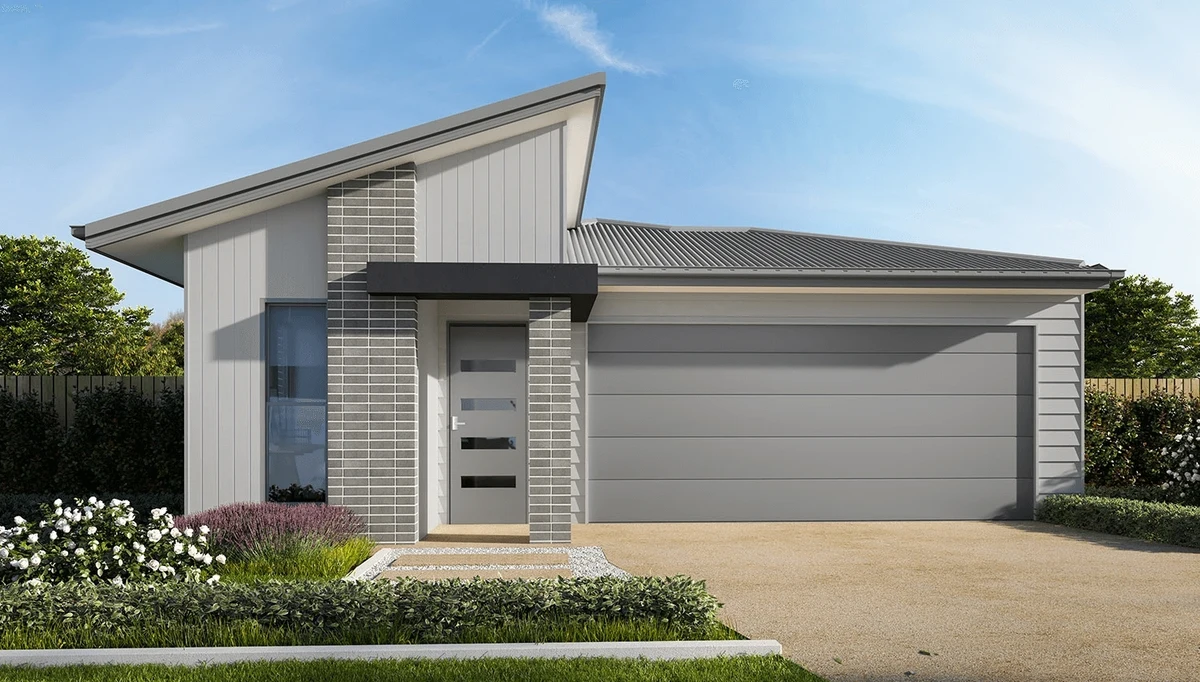
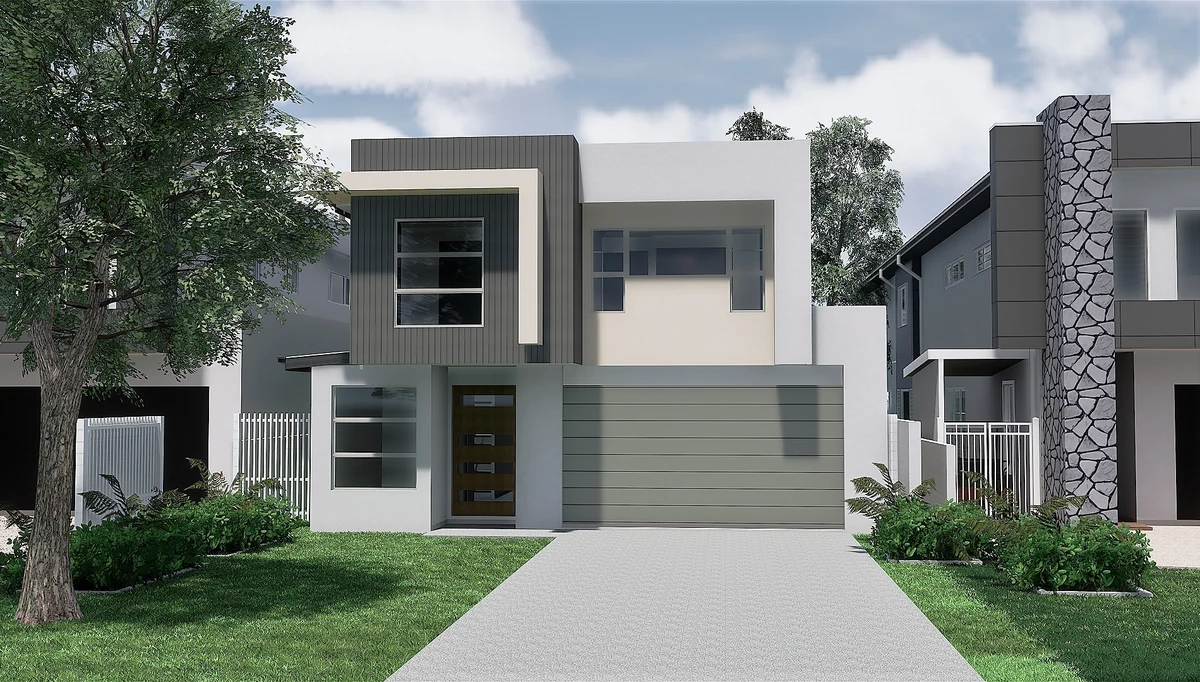
Barstow façade — builder's artist impression
Artist impression

Barstow

4 bedrooms · 2 bathrooms · 2-car garage

Approx. covered area
204.34 m² (21.99 squares)
Frontage guide
11 m frontage
  • Built-in robes, ensuite and walk-in robe to master
  • Open-plan kitchen, family and dining
  • Media room and study nook
  • Separate laundry and covered alfresco patio
  • Landscaped, fully fenced yard
Enquire about Barstow →
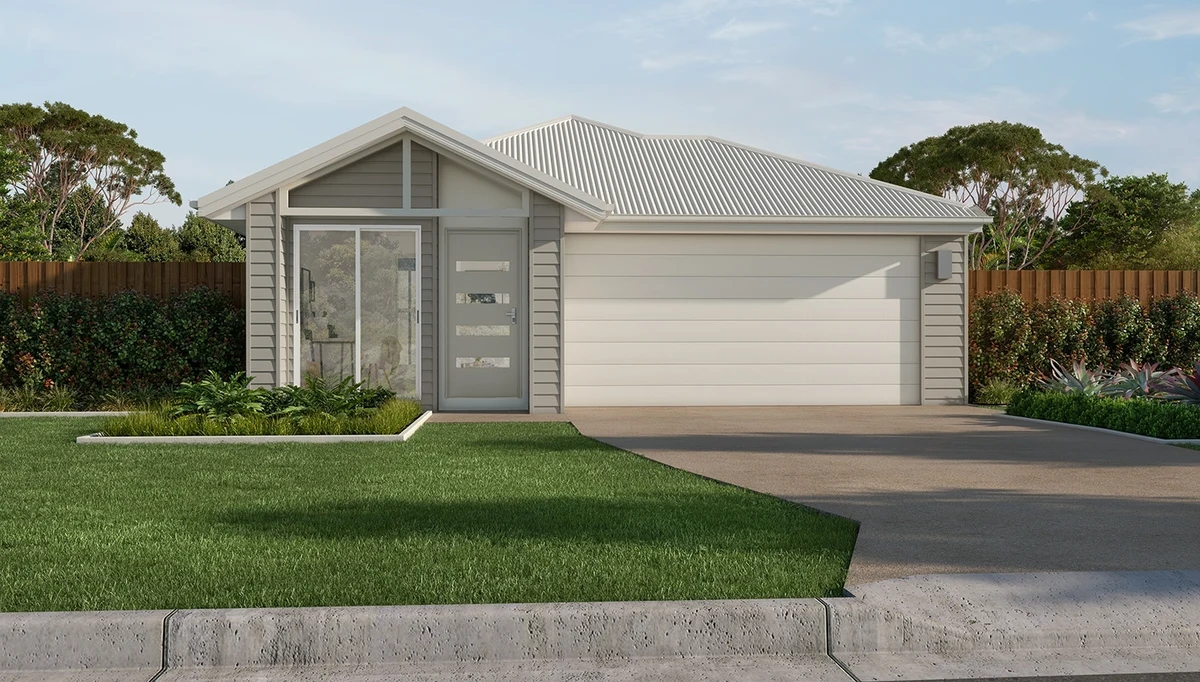
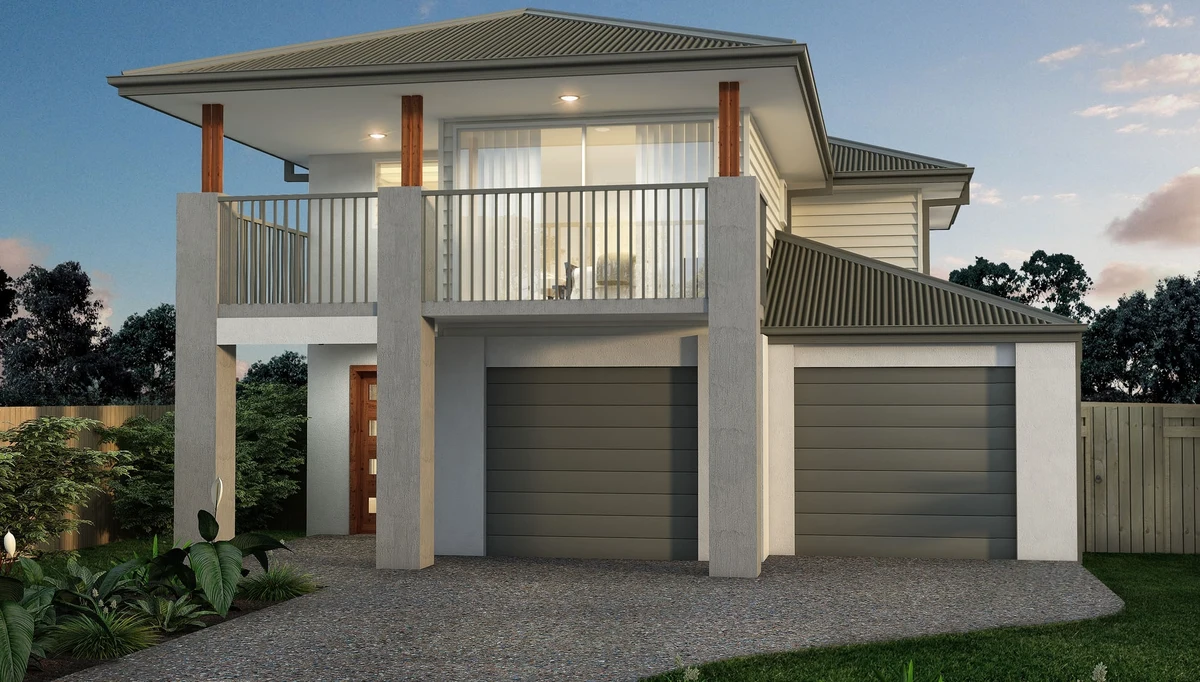
Belle façade — builder's artist impression
Artist impression

Belle

4 bedrooms · 2 bathrooms · 2-car garage

Approx. covered area
183.41 m² (19.74 squares)
Frontage guide
9 m frontage
  • Built-in robes, ensuite and walk-in robe to master
  • Open-plan kitchen, family and dining
  • Two living areas and study
  • Modern kitchen with breakfast bar
  • Covered alfresco patio and landscaped yard
Enquire about Belle →
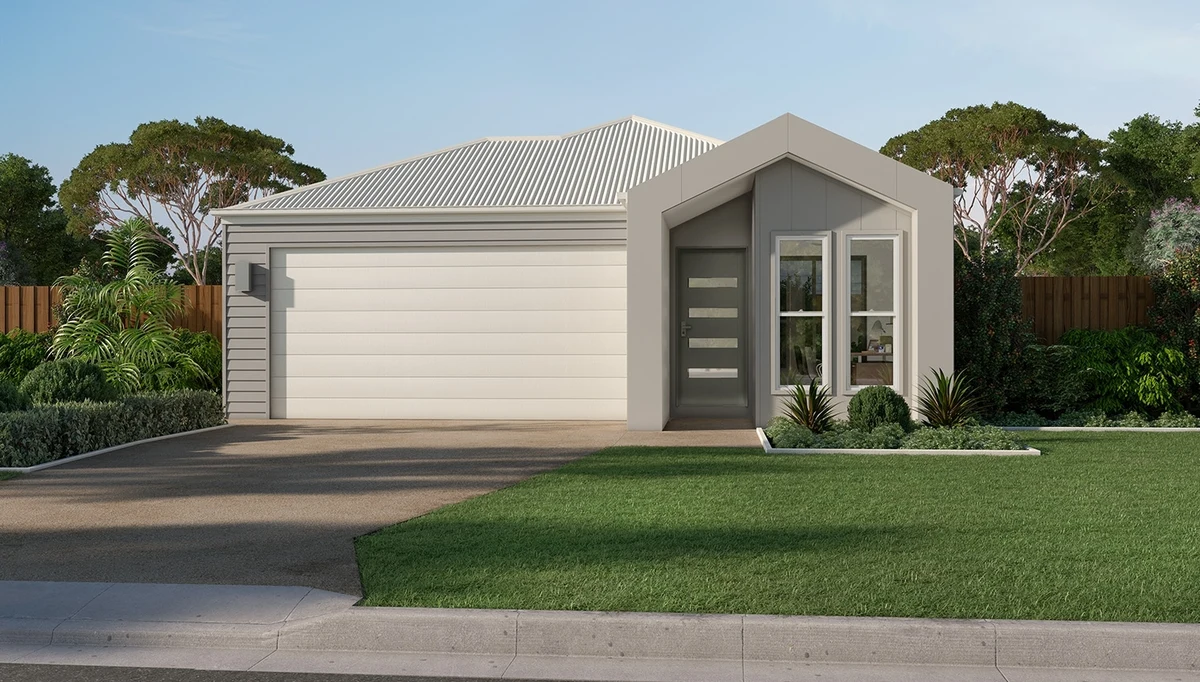
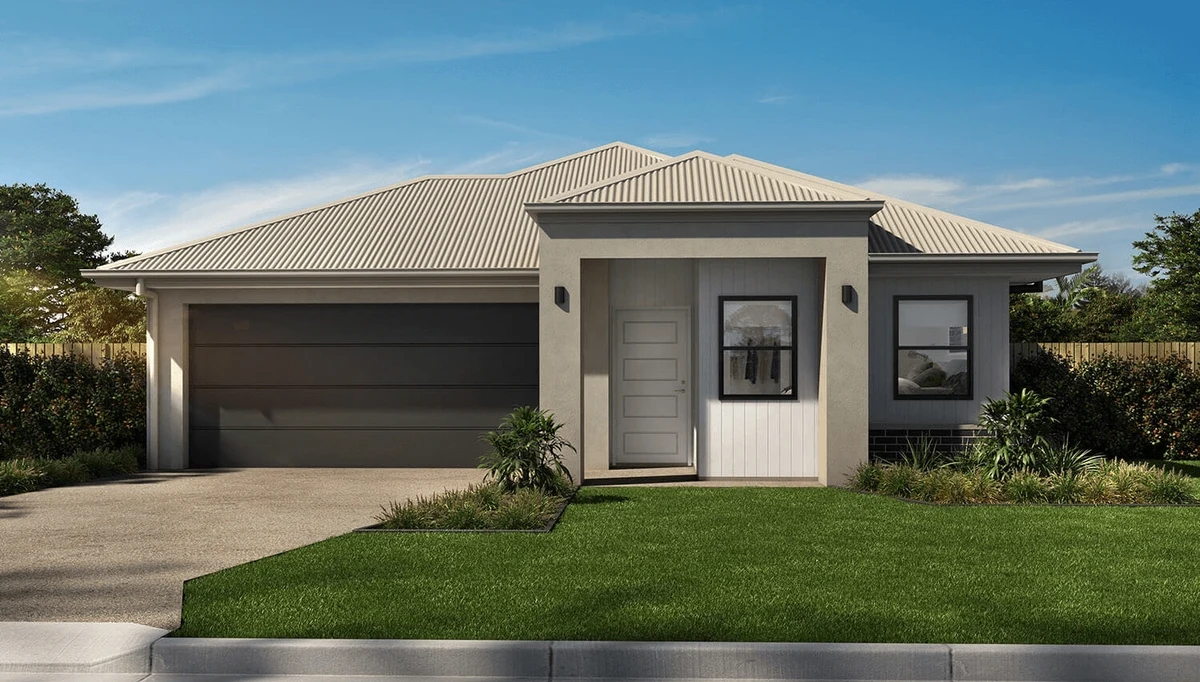
Coastal façade — builder's artist impression
Artist impression

Coastal

4 bedrooms · 2 bathrooms · 2-car garage

Approx. covered area
190.49 m² (20.50 squares)
Frontage guide
9 m frontage
  • Walk-in robe and ensuite to main bedroom
  • Open-plan kitchen, dining and family room
  • Separate study and laundry
  • Ceiling fans throughout
  • Covered entertaining area and alfresco
Enquire about Coastal →
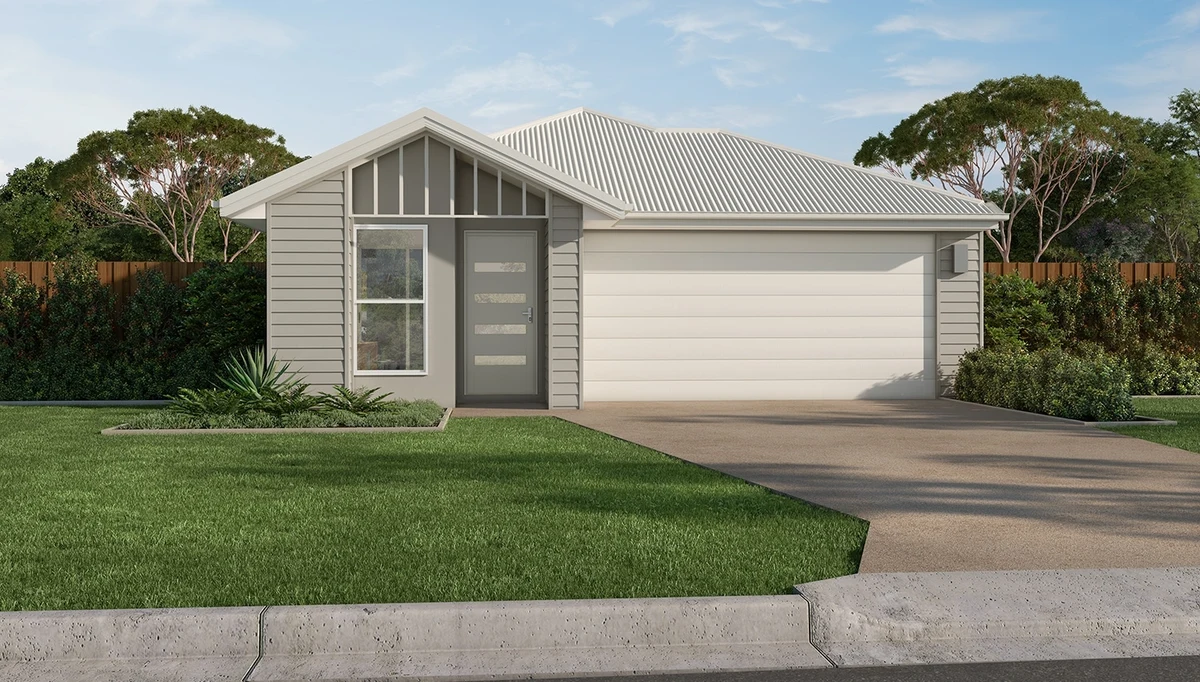
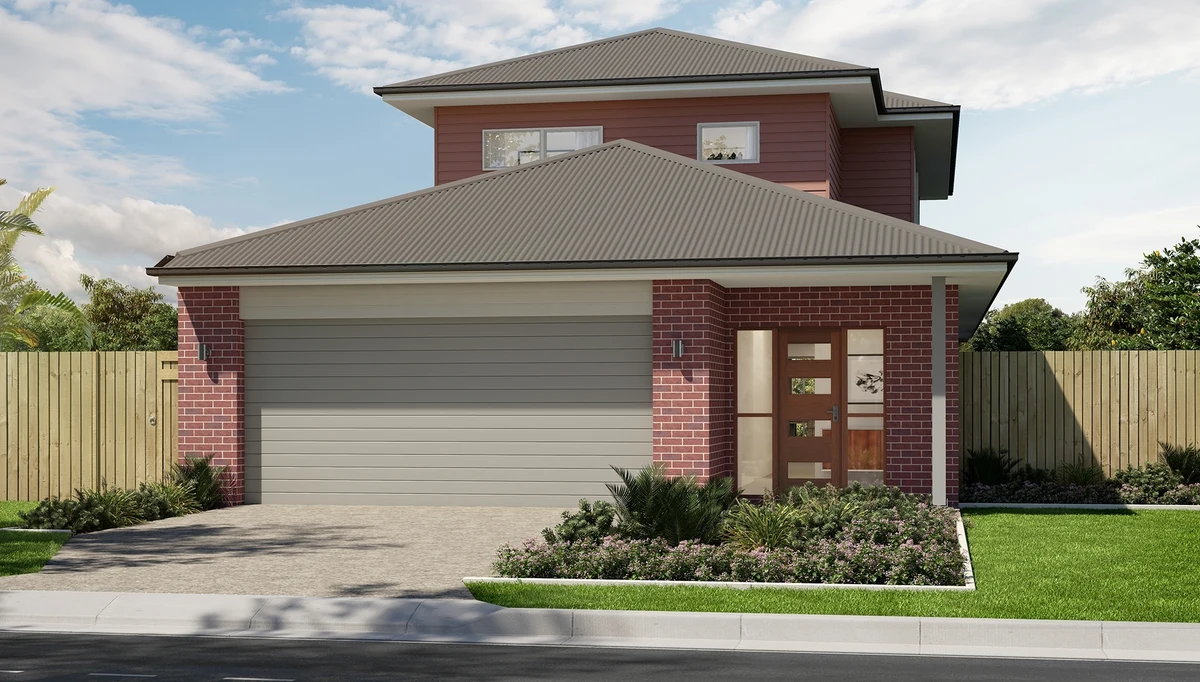
Metro 1 façade — builder's artist impression
Artist impression

Metro 1

4 bedrooms · 2 bathrooms · 2-car garage

Approx. covered area
178.67 m² (19.23 squares)
Frontage guide
10 m frontage
  • Built-in robes and ensuite with walk-in robe to main
  • Open-plan kitchen, dining and living
  • Separate study and laundry
  • Modern kitchen with breakfast bar
  • Covered and alfresco entertaining areas
Enquire about Metro 1 →
Shoreline façade — builder's artist impression
Artist impression

Shoreline

4 bedrooms · 2 bathrooms · 2-car garage

Approx. covered area
183.53 m² (19.75 squares)
Frontage guide
10 m frontage
  • Built-in robes and walk-in robe with ensuite to main
  • Open-plan kitchen, dining and family room
  • Separate living room, study and laundry
  • Ceiling fans throughout
  • Covered and alfresco entertaining areas
Enquire about Shoreline →
Soho façade — builder's artist impression
Artist impression

Soho

4 bedrooms · 2 bathrooms · 2-car garage

Approx. covered area
215.91 m² (23.24 squares)
Frontage guide
12 m frontage
  • Built-in robes, ensuite and walk-in robe to master
  • Two living areas and open-plan kitchen, family and dining
  • Modern kitchen with breakfast bar
  • Separate laundry and internal-entry garage
  • Covered alfresco patio and landscaped yard
Enquire about Soho →
Southampton façade — builder's artist impression
Artist impression

Southampton

4 bedrooms · 2 bathrooms · 2-car garage

Approx. covered area
215.05 m² (23.15 squares)
Frontage guide
11 m frontage
  • Built-in robes, ensuite and walk-in robe to master
  • Two living areas and open-plan kitchen, dining and family
  • Modern kitchen with breakfast bar
  • Internal laundry and double garage
  • Covered alfresco patio and landscaped yard
Enquire about Southampton →
Urban 1 façade — builder's artist impression
Artist impression

Urban 1

4 bedrooms · 2 bathrooms · 2-car garage

Approx. covered area
192.42 m² (20.71 squares)
Frontage guide
10 m frontage
  • Built-in robes and ensuite with walk-in robe to main
  • Open-plan kitchen, dining and living
  • Modern kitchen with breakfast bar
  • Separate study and laundry
  • Covered outdoor and alfresco entertaining areas
Enquire about Urban 1 →
Geelong façade — builder's artist impression
Artist impression

Geelong

5 bedrooms · 4 bathrooms · 2-car garage

Approx. covered area
298.96 m² (32.18 squares)
House dimensions
22.52 m length · 8.92 m width
  • Built-in robes and ensuite with walk-in robe to master
  • Open-plan family, dining and kitchen
  • Separate upstairs living area and study nook
  • Covered outdoor entertaining area
  • Double lock-up garage with internal entry and built-in laundry
Enquire about Geelong →
Santa Cruz façade — builder's artist impression
Artist impression

Santa Cruz

4 bedrooms · 2 bathrooms · 2-car garage

Approx. covered area
298.55 m² (32.13 squares)
House dimensions
22.92 m length · 10.25 m width
  • Built-in robes and ensuite with walk-in robe to master
  • Open-plan family, dining and kitchen
  • Separate living area and study
  • Modern facade and kitchen with breakfast bar
  • Covered outdoor entertaining and internal-entry garage
Enquire about Santa Cruz →
St Kilda façade — builder's artist impression
Artist impression

St Kilda

5 bedrooms · 3 bathrooms · 2-car garage

Approx. covered area
255.05 m² (27.45 squares)
House dimensions
21.95 m length · 9.25 m width
  • Built-in robes and ensuite with walk-in robe to master
  • Open-plan family, dining and kitchen
  • Separate upstairs living area and study nook
  • Covered outdoor entertaining area
  • Double lock-up garage with internal entry and built-in laundry
Enquire about St Kilda →
Warringah façade — builder's artist impression
Artist impression

Warringah

4 bedrooms · 3 bathrooms · 2-car garage

Approx. covered area
252.56 m² (27.18 squares)
House dimensions
23.00 m length · 10.00 m width
  • Built-in robes and ensuite with walk-in robe to master
  • Open-plan family, dining and kitchen
  • Separate study, patio off the master and upstairs retreat
  • Modern kitchen with breakfast bar
  • Separate laundry and double lock-up garage
Enquire about Warringah →

The supplied PDF notes that Colorbond roofing, render and external lights may be non-standard on some illustrations. Confirm all inclusions, dimensions, pricing, site costs, approvals and builder terms before relying on them.

← Back to Home & Land Packages Ask About A Design →